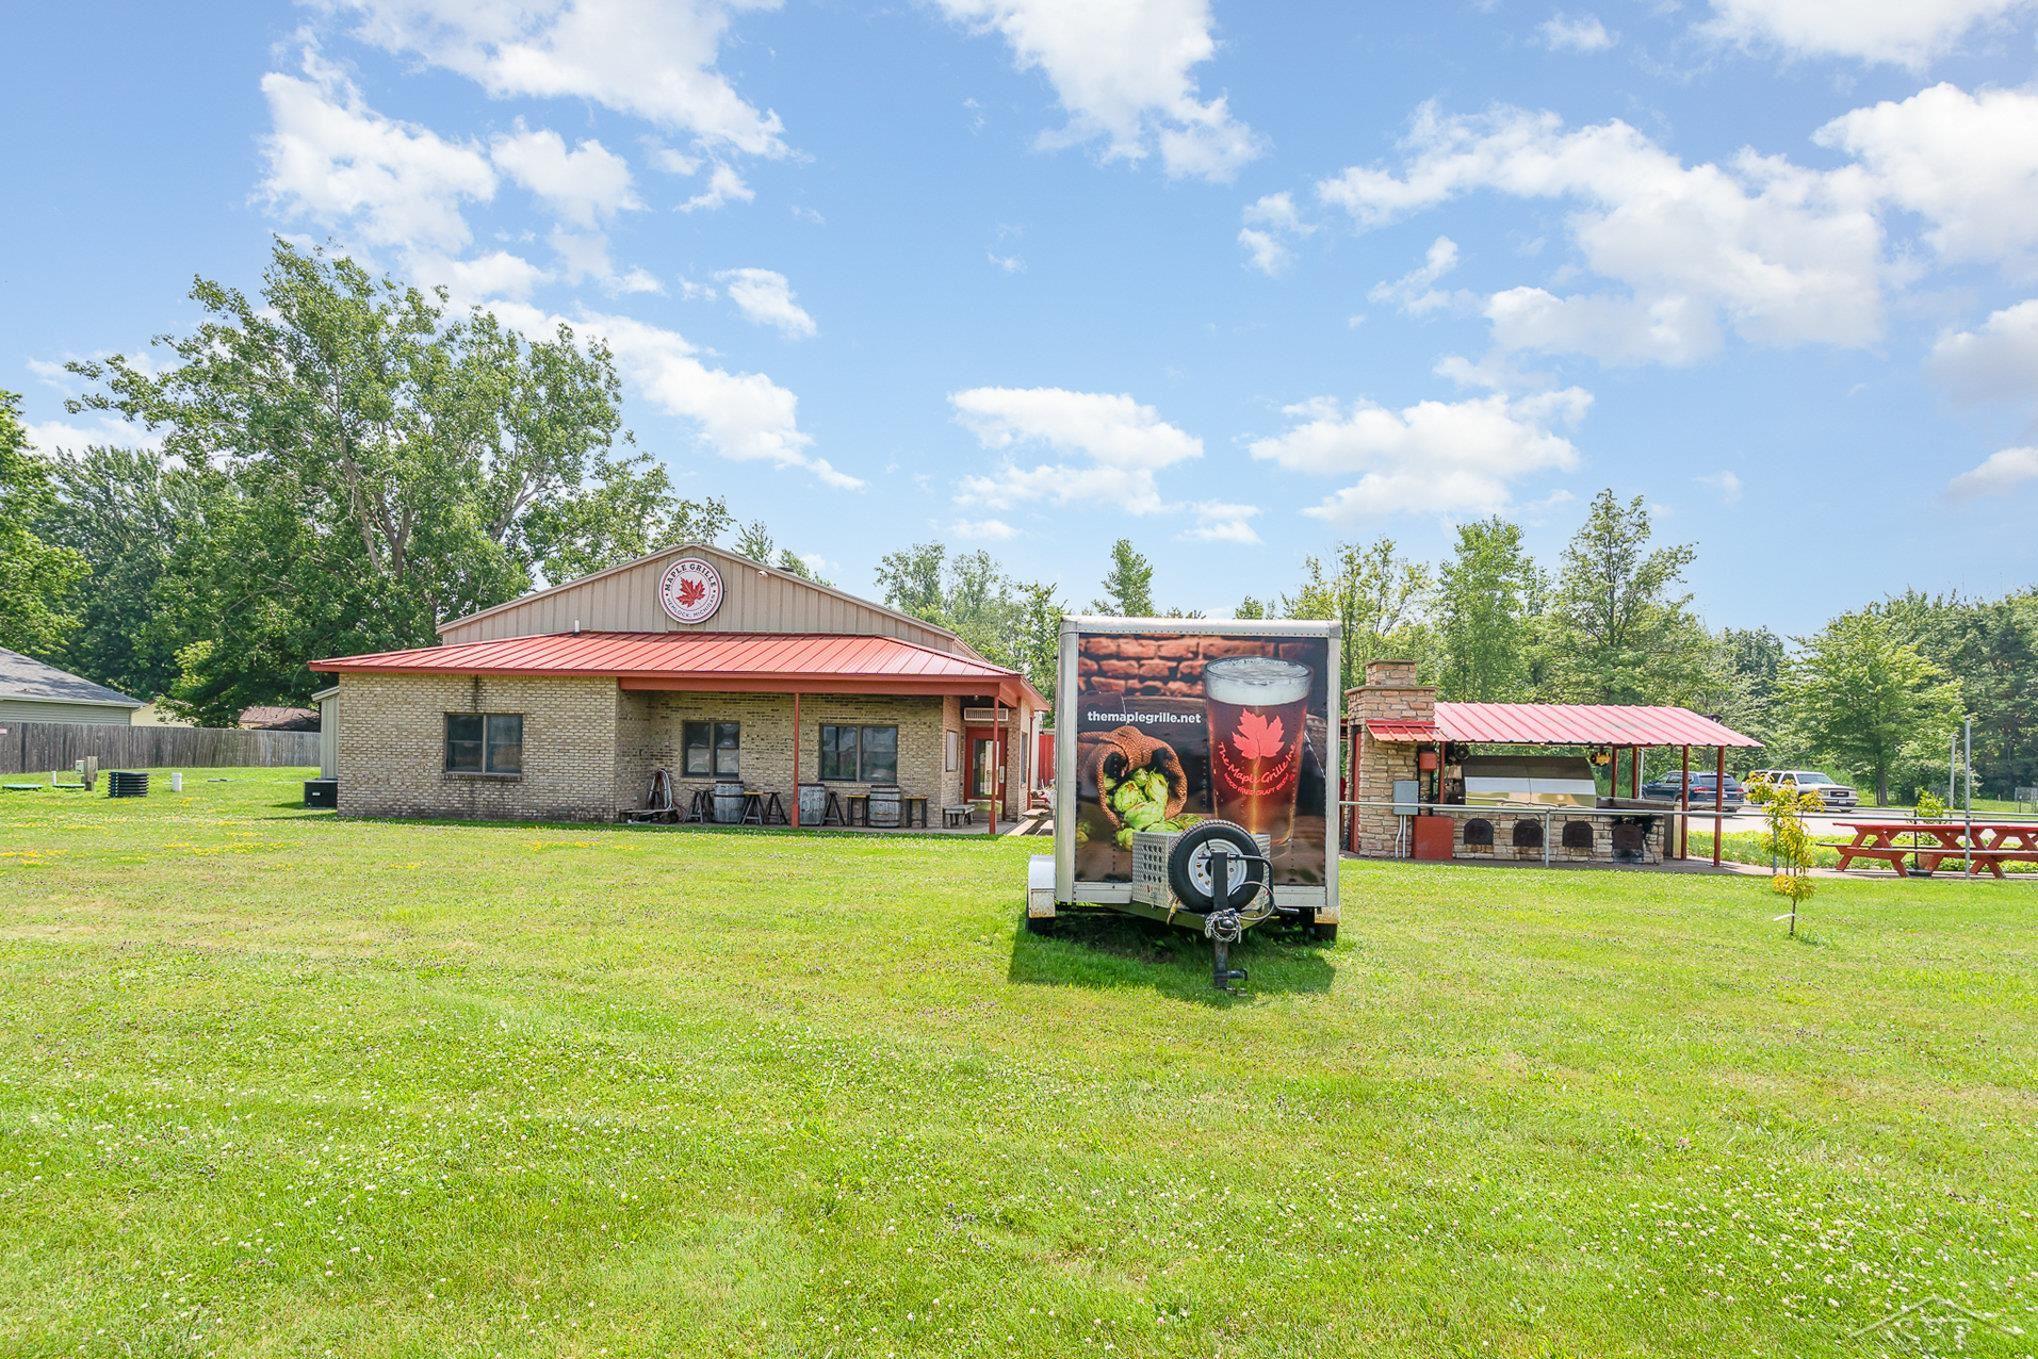
The Maple Grille restaurant with red roofs, a covered outdoor grill, and a promotional trailer on the lawn.
Commercial building with red-trimmed windows, a brick entrance section, and a broad paved parking area at sunset.
Commercial building with red-trimmed windows, brick entrance, and a red shipping container beside the parking area.
Commercial building with red-trimmed windows, a broad paved parking area, and outdoor picnic tables.
Maple Grille restaurant with a red-roofed outdoor barbecue pavilion and branded trailer.
Commercial interior with vintage wooden display cabinets, a bench, and large windows.
Furnished room with antique furniture, collectibles, and display cabinets beside large windows.
Furnished entry area with sage-green walls, a long wooden bench, and vintage chairs.
Rustic restaurant interior with a red ceiling accent, tall windows, dining tables, and a service counter.
Restaurant dining room with wooden tables, chairs, and a corrugated metal service counter
Restaurant dining area with wooden tables, metal walls, and a high exposed ceiling.
Dining area with a rustic wooden table, firewood-stacked base, and horse paintings on the walls.
Restaurant dining room with wooden tables, a long counter, stone fireplace, and red ceiling.
Restaurant dining room with wooden tables, a long counter, and a large stone fireplace.
Restaurant dining room with tall grid windows, wooden tables, and a corrugated-metal service counter.
Commercial kitchen with a large stone fireplace, stacked firewood, and stainless-steel counters.
Restaurant serving area with stainless-steel counters, beer taps, and large windows.
Commercial restaurant kitchen with stainless-steel equipment, stacked plates, and a bar counter lined with beer taps.
Restaurant kitchen and service area with stainless-steel counters, beer taps, and handwritten menu boards.
Commercial kitchen with stainless-steel worktables and dish racks beside a wooden staircase.
Commercial production room with stainless-steel tanks, floor drains, and glass vessels on a worktable.
Stainless-steel brewing tank labeled Psycho Brew, made in Michigan.
Brewery interior with large stainless-steel tanks and kegs beside a window.
Brewery production room with stainless-steel brewing tanks and rows of metal kegs beside windows.
Commercial kitchen with stainless steel prep tables, sinks, and industrial equipment.
Commercial kitchen with stainless-steel worktables, stocked rolling racks, and a meat slicer.
Roadside grill pavilion with stone chimney, picnic tables, and landscaped garden beds.
Garden with a potted shrub, stone paths, ornamental grasses, and a red picnic table.
Landscaped garden with irregular stone paths, ornamental grasses, and a potted shrub.
Covered outdoor grill area with a large metal grill, stone walls, and stainless-steel counters.
Covered outdoor grilling area with a large built-in grill and picnic tables beside the lawn.
Greenhouse aisle lined with leafy vegetables in blue trays, with tomato vines overhead.
Greenhouse aisle lined with tomato vines and leafy plants in pots and growing trays.
Open-front metal outbuilding beside a gravel yard, fenced garden, and tree with planters.
Vegetable garden with rows of crops, wire-covered tunnels, and a tree-lined lawn.
Rows of green and red lettuce grow in a fenced garden beside a small outbuilding.
Vegetable garden rows beneath arched metal trellises, with a grassy path between raised beds.
Backyard vegetable garden with pumpkin vines in straw-mulched beds and a wooded backdrop.
Raised vegetable beds and a greenhouse beside a gravel drive, surrounded by mature trees.
Grassy backyard orchard with rows of young fruit trees and mature trees behind them.
Grassy clearing with young trees protected by wire cages, bordered by mature woodland.
Chickens gather on a dirt path beneath dense green trees and shrubs.
Two colorful beehive boxes stand beside a small pond in a grassy, wooded area.
Split firewood piled beside a dirt driveway in a wooded setting.
Large horizontal metal tank on concrete supports in a grassy yard, with trees and neighboring homes behind it.
Long green metal-sided agricultural building with red ladders beside a broad grassy lawn.
Floor plan showing the home's rooms, kitchen, serving area, and large patio and courtyard.
Floor plan showing a large storage area, stairs, and an area open to below.
SEE ALL PHOTOS
The Maple Grille restaurant with red roofs, a covered outdoor grill, and a promotional trailer on the lawn.
Commercial building with red-trimmed windows, a brick entrance section, and a broad paved parking area at sunset.
Commercial building with red-trimmed windows, brick entrance, and a red shipping container beside the parking area.
Commercial building with red-trimmed windows, a broad paved parking area, and outdoor picnic tables.
Maple Grille restaurant with a red-roofed outdoor barbecue pavilion and branded trailer.
Commercial interior with vintage wooden display cabinets, a bench, and large windows.
Furnished room with antique furniture, collectibles, and display cabinets beside large windows.
Furnished entry area with sage-green walls, a long wooden bench, and vintage chairs.
Rustic restaurant interior with a red ceiling accent, tall windows, dining tables, and a service counter.
Restaurant dining room with wooden tables, chairs, and a corrugated metal service counter
Restaurant dining area with wooden tables, metal walls, and a high exposed ceiling.
Dining area with a rustic wooden table, firewood-stacked base, and horse paintings on the walls.
Restaurant dining room with wooden tables, a long counter, stone fireplace, and red ceiling.
Restaurant dining room with wooden tables, a long counter, and a large stone fireplace.
Restaurant dining room with tall grid windows, wooden tables, and a corrugated-metal service counter.
Commercial kitchen with a large stone fireplace, stacked firewood, and stainless-steel counters.
Restaurant serving area with stainless-steel counters, beer taps, and large windows.
Commercial restaurant kitchen with stainless-steel equipment, stacked plates, and a bar counter lined with beer taps.
Restaurant kitchen and service area with stainless-steel counters, beer taps, and handwritten menu boards.
Commercial kitchen with stainless-steel worktables and dish racks beside a wooden staircase.
Commercial production room with stainless-steel tanks, floor drains, and glass vessels on a worktable.
Stainless-steel brewing tank labeled Psycho Brew, made in Michigan.
Brewery interior with large stainless-steel tanks and kegs beside a window.
Brewery production room with stainless-steel brewing tanks and rows of metal kegs beside windows.
Commercial kitchen with stainless steel prep tables, sinks, and industrial equipment.
Commercial kitchen with stainless-steel worktables, stocked rolling racks, and a meat slicer.
Roadside grill pavilion with stone chimney, picnic tables, and landscaped garden beds.
Garden with a potted shrub, stone paths, ornamental grasses, and a red picnic table.
Landscaped garden with irregular stone paths, ornamental grasses, and a potted shrub.
Covered outdoor grill area with a large metal grill, stone walls, and stainless-steel counters.
Covered outdoor grilling area with a large built-in grill and picnic tables beside the lawn.
Greenhouse aisle lined with leafy vegetables in blue trays, with tomato vines overhead.
Greenhouse aisle lined with tomato vines and leafy plants in pots and growing trays.
Open-front metal outbuilding beside a gravel yard, fenced garden, and tree with planters.
Vegetable garden with rows of crops, wire-covered tunnels, and a tree-lined lawn.
Rows of green and red lettuce grow in a fenced garden beside a small outbuilding.
Vegetable garden rows beneath arched metal trellises, with a grassy path between raised beds.
Backyard vegetable garden with pumpkin vines in straw-mulched beds and a wooded backdrop.
Raised vegetable beds and a greenhouse beside a gravel drive, surrounded by mature trees.
Grassy backyard orchard with rows of young fruit trees and mature trees behind them.
Grassy clearing with young trees protected by wire cages, bordered by mature woodland.
Chickens gather on a dirt path beneath dense green trees and shrubs.
Two colorful beehive boxes stand beside a small pond in a grassy, wooded area.
Split firewood piled beside a dirt driveway in a wooded setting.
Large horizontal metal tank on concrete supports in a grassy yard, with trees and neighboring homes behind it.
Long green metal-sided agricultural building with red ladders beside a broad grassy lawn.
Floor plan showing the home's rooms, kitchen, serving area, and large patio and courtyard.
Floor plan showing a large storage area, stairs, and an area open to below.
For Sale

13105 Gratiot Road

13105 Gratiot Road, Hemlock, MI 48626

$2,600,000
Award-Winning Farm-to-Table Restaurant & Microbrewery: Sustainable. Local. Unforgettable. Discover an exceptional business opportunity with this beloved farm-to-table restaurant and microbrewery, perfectly situated on popular highway M-46, near the rapidly expanding Hemlock Semiconductor. This well-established establishment has become a cornerstone of the community and a destination restaurant, renowned for its commitment to fresh, locally sourced ingredients, wood-fired cooking methods and artisanal brews. The restaurant operates on a 6-acre harmonious ecosystem, seamlessly blending culinary excellence with sustainable practices. This 2-component opportunity offers a lucrative business and the property on which it sits. A fabulous outdoor grill and patio, extensive vegetable gardens, heated hoophouse, storage hoophouse, chicken coop and more are all included. Turnkey, operational and profitable, an ideal opportunity for an owner/operator with a passion for sustainability, a visionary chef, or an investor seeking a proven, award-winning concept in the farm-to-table sector. With the local semiconductor expansion, the potential for growth is immense. The current owners are ready to embark on new adventures, presenting a rare chance for one to capitalize on the area's economic and population boom. Don't miss out on this unique opportunity to own a thriving business in a vibrant and growing community. The restaurant and microbrewery will maintain regular operations until the completion of the sale. Viewings by appointment only during non-business hours. Submit all inquiries to listing agent or exclusive buyer's representative.

6,047 Sq.Ft. LIVING AREA

5.95 Acres lot

Rachel Belgiorno

Rachel Belgiorno

Features & Amenities

Interior

  • Flooring Concrete, Flr Thickness: 4 - 6 In
  • APPLIANCES Propane Hot Water

Area & Lot

  • Status For Sale
  • Living Area6,047 Sq.Ft.
  • Total Area6,047 Sq.Ft.
  • Lot Area5.95 Acres
  • MLS® ID50184758
  • TypeCommercial
  • YEAR BUILT1990

Exterior

  • water SourcePublic, Separate Meters
  • utilitiesCable Connected, Natural Gas Available, Underground Utilities
  • roofMetal
  • parking21 Spaces, On Site, Parking Lot
  • HEAT TYPEBoiler, Electric, Forced Air, Hot Water, Radiant
  • AIR CONDITIONINGCeiling Fan(s), Central Air, Exhaust Fan, HVAC
  • sewerSeptic Tank
  • SubstructureSlab
  • Disability FeaturesADA Accessible

Financial

  • Sales Price$2,600,000
  • Real Estate Tax $6,749/yr
Commercial building with red-trimmed windows, a brick entrance section, and a broad paved parking area at sunset.

Schedule a Showing

I would love to show you our beautiful property. Please select your preferred date and time below. I will be in touch shortly to confirm your appointment.

Schedule a Showing

I would love to show you our beautiful property. Please select your preferred date and time below. I will be in touch shortly to confirm your appointment.
Thank you for your interest in 13105 Gratiot Road, Hemlock, MI 48626. We are reviewing your request and will be in touch shortly!

Mortgage Calculator

Estimate your monthly mortgage payment, including the principal and interest, property taxes, and HOA. Adjust the values to generate a more accurate rate.
All estimates are provided for informational purposes only. Actual amounts may vary.
$0,000 Your Payment 20 15 65
$0,000 Your Payment

Work With Rachel

Whether you are buying or selling a home, the process can be fast-paced and emotional and it is important to have an agent that remains focused, objective, patient and knowledgeable regarding current market trends.

Follow Rachel on Instagram